
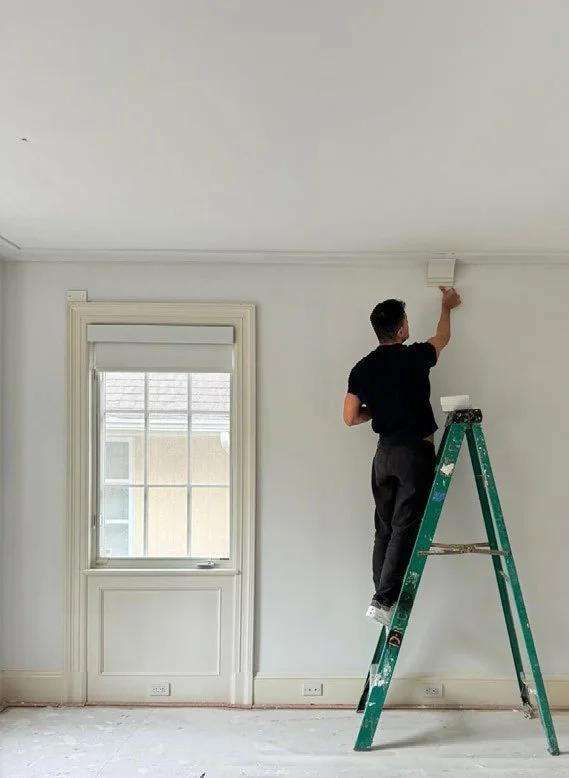
long story short
I hold a Bachelor’s degree in Architecture and completed further studies in Interior Design at Parsons School of Design in New York. Over the years, I have worked primarily on high-end residential interiors in New York and across the U.S., with additional experience in international hospitality projects.
Early in my career, I developed a strong technical foundation in detailed 2D and 3D drawing, supporting concept design, design development, client presentations, and full construction documentation. More recently, my work has expanded toward architectural visualization, with a growing focus on image, motion, and visual storytelling.
What drives me as a designer is the process of translating design concepts into clear, precise, and well-coordinated visual and technical information that supports investigation, evaluation, and execution.
I particularly enjoy collaborating with architects, interior designers, consultants, and specialized collaborators to resolve design and coordination challenges. My experience includes integrating consultant drawings, managing multidisciplinary documentation sets, reviewing and revising vendor shop drawings, and coordinating with lighting designers, landscape designers, and other project partners to help achieve cohesive and fully resolved project outcomes.
I am fluent in English and Portuguese and proficient in a range of design and visualization tools, including AutoCAD, 3ds Max, Corona Renderer, SketchUp, Blender, Rhino, D5 Render, and Photoshop. I have also been expanding my practice through AI-assisted tools for architecture, visualization, and design communication.
I look forward to connecting.
GIULIANO HUNGRIA
Interior & Architectural Designer
B.Arch – University of São Paulo
Interior Design – Parsons School of Design
giu.hungria@gmail.com | (347) 884-4325 | www.linkedin.com/in/gioungria
39-11 49th Street #315, Long Island City, NY
Selected Works
. Crosby Street, NY – RAAD Studio | 2,000 sf Loft Renovation
Full drawing set, DOB/Building coordination, FF&E, client presentations
. Los Gatos, CA – RAAD Studio | 3,750 sf New House
Full drawing set, pool area design, FF&E, mood boards
. Canalan Beach Club, Mandarina, MX – BxSM | Hospitality
Full drawing set, FF&E and OS&E
. Rosewood Founders Villa, Mayakoba, MX – BxSM
Full drawing set, arts & accessories, FF&E/OS&E
. Rosewood Mandarina, MX – BxSM
Drawing set, 3D visuals, FF&E/OS&E
. Asaya Spa, Mandarina, MX – BxSM
Spa and pool area drawings, FF&E/OS&E
. Park Avenue, NY – JPL Designs | 4,000 sf Renovation
Drawing set, FF&E, 3D renderings, mood boards
. East 7th Street, Brooklyn, NY – JPL Designs | 8,000 sf New Build
Preliminary studies, visuals, and client materials
. Elberon Square, Deal, NJ – JPL Designs | 900 sf Extension
Drawing set, facade study, 3D visuals
. 1st Avenue, NY – JPL Designs | 2,800 sf New Apartment
Custom furniture drawings, FF&E, 3D renderings
. Brooklyn, NY – William McIntosh Design | 8,000 sf Residence Renovation
Preliminary Studies, Drawing set, coordination, on-site project oversight and
documentation review.
. Austin, TX – William McIntosh Design | 4,000 sf Residence Expansion and
Renovation. Preliminary Studies, Complete Drawing set, project coordination.
. Park Avenue, NY – William McIntosh Design | 4,000 sf Apartment Renovation.
Preliminary Studies, Drawing set, coordination, building code compliance
. Ocean Avenue, Long Branch, NJ – William McIntosh Design | Residence
Drawing set, 3D renderings, presentations and coordination